

Address
5229 Loblolly Lane, Ooltewah, TN
Price
$ 339,000
Property Attributes
- MLS#3624242
- TypeSingle Family
- Listing Status Active
- CountyHAMILTON
- CityOoltewah
- NeighborhoodPiney Heights Rev
- Zip37363
- StyleRanch
- Year Built1967
- Taxes$ 1864
- Price$ 339,000
- Bedrooms4
- Full Bathrooms2
- Half Bathrooms1
- Sqr Footage1701
- Lot Size0.38 Acres
Data Source:
Listing courtesy of RealTracs MLS as distributed by MLS GRID
Property Description
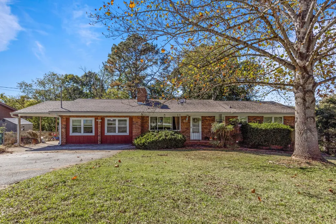
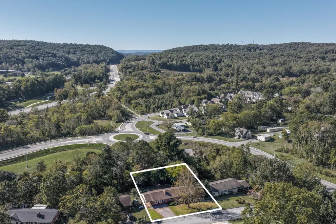
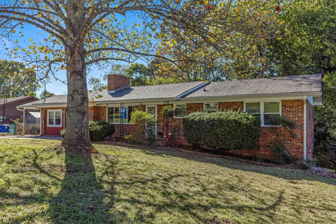
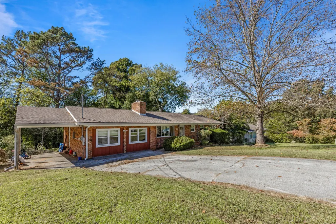
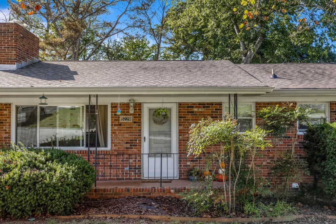
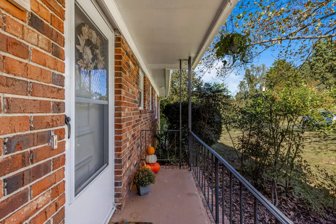
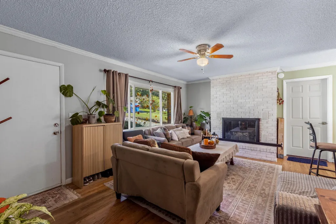
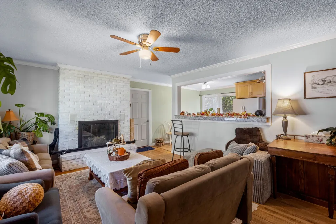
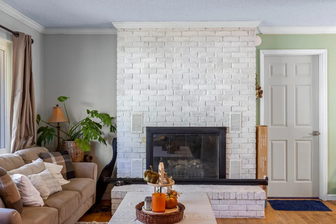
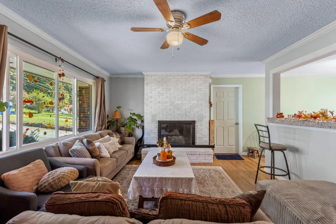
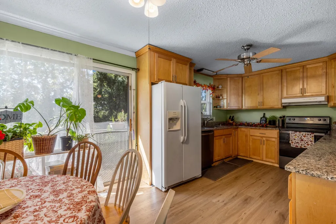
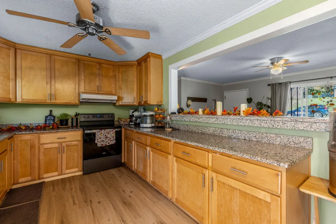
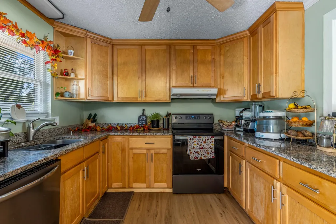
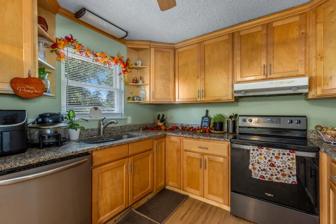
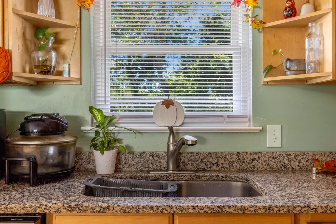
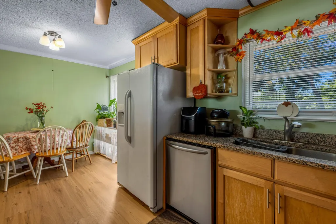
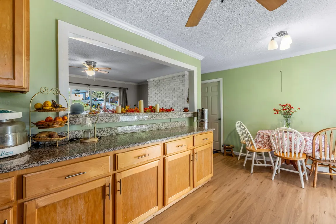
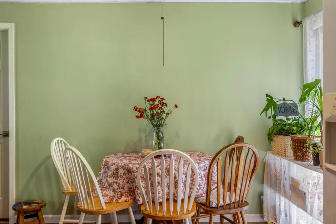
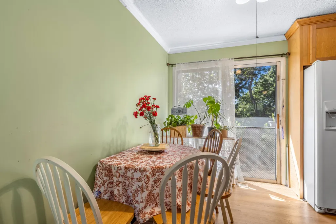
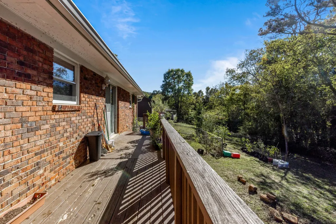
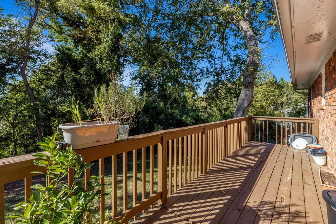
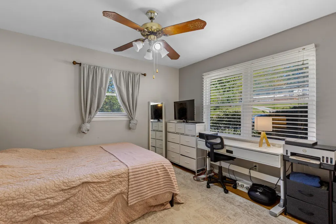
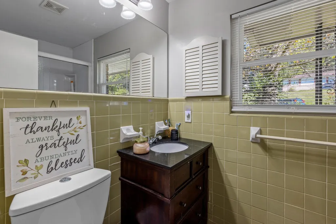
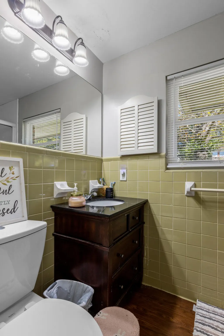
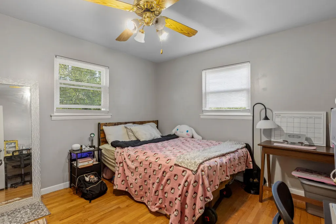
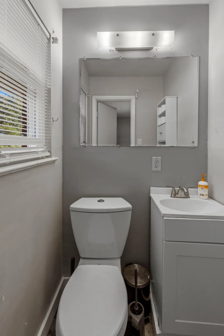
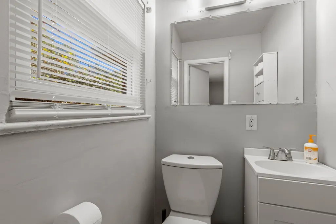
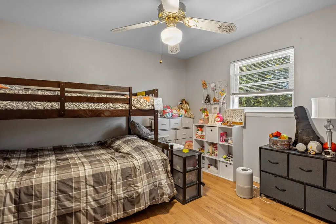
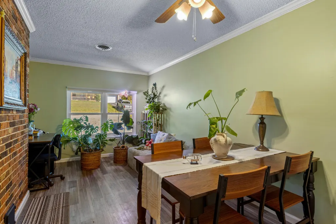
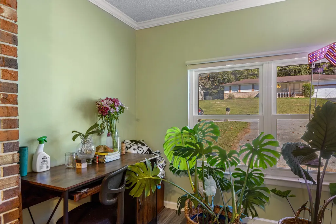
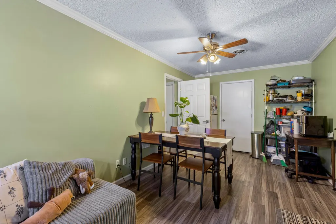
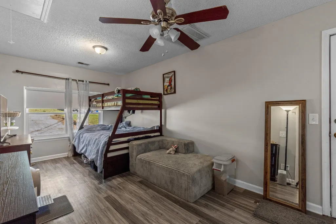
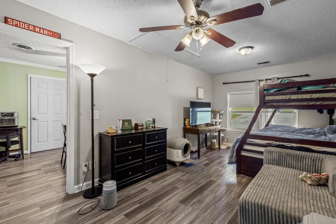
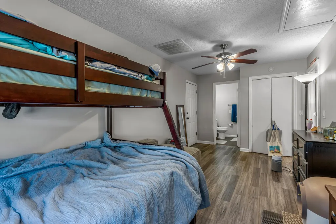
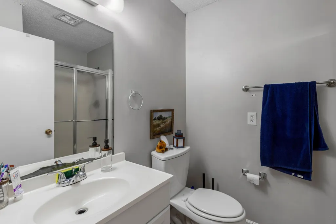
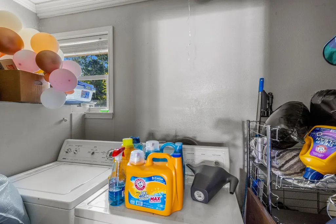
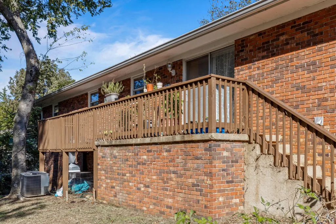
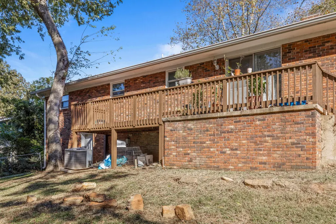
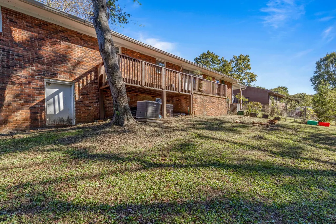
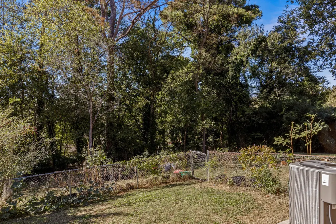
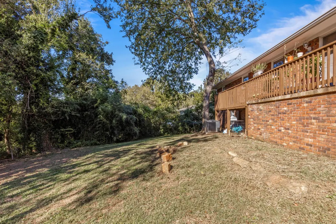
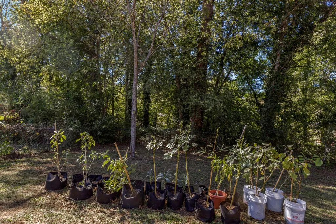
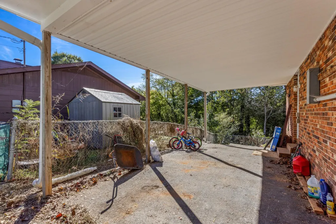
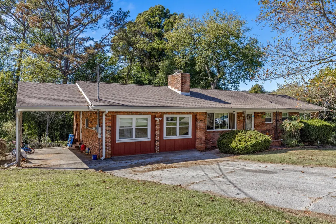
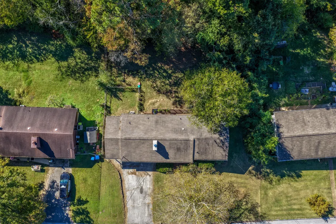
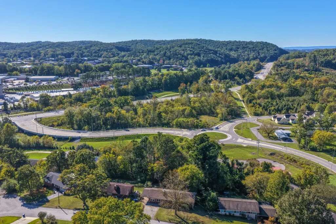
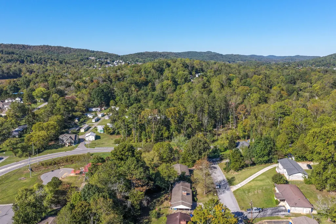
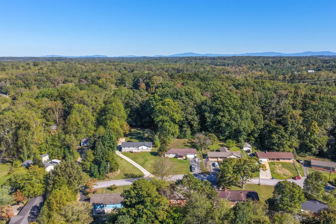
Red brick, a covered front porch, and a big shade tree out front set a cheerful tone for this 1967 ranch on a level 0.38-acre lot off Tallant Road. Everything lives on one floor, and the layout puts every room to good use. The living room centers on an electric fireplace framed in white-painted brick, with hardwood floors, crown molding, and a wide picture window that pulls in the front lawn and plenty of daylight. A pass-through counter opens straight into the kitchen, so whoever is cooking stays part of the conversation. The kitchen is warm and hardworking: honey-toned cabinetry, granite counters, open corner shelves, and a window over the sink. A breakfast nook sits right alongside, with a glass door out to the back deck. Morning coffee just found its spot! Across the home, a separate dining room runs more than 20 feet, with space for a full-size table plus a desk or reading corner. The primary suite sits on its own side of the house with a private bath, and the laundry room is close by. On the opposite end, three more bedrooms share the hall with 2 additional baths, each bedroom with a ceiling fan and a mix of hardwood and luxury vinyl floors. Attic and basement storage both add room for the seasonal things. Out front, the covered porch with its black iron railing is an easy place to say hello to the neighbors. Out back, the wood deck stretches along the back of the home and overlooks a chain-link fenced backyard edged by trees. A covered patio, a 1-car attached carport, and a wide paved driveway round it out, and the brick exterior and gutters keep upkeep easy. Collegedale and Apison Pike are close by for errands and everyday drives.
| Elementary School | Middle School | High School |
|---|---|---|
| Wolftever Creek Elementary School | Ooltewah Middle School | Ooltewah High School |
| Price History | |
|---|---|
| 10/22/2026 | Listed $339,000 |
General Features
| Living Area | 1701 |
|---|---|
| Sewer | Septic Tank |
| Heating | Central,Electric |
| Cooling | Central Air,Electric |
| Utilities | Electricity Available,Water Available |
| Possession | Close Of Escrow |
| Roof | Other |
| Patio/Porch Features | Deck,Patio,Porch |
| Architectural Style | Ranch |
| Construction Materials | Other,Brick |
| Year Built | 1967 |
| Topography | Level,Other |
| Levels | Three Or More |
| Property Subtype | Single Family Residence |
| County | Hamilton County,TN |
| New Construction | No |
| Property Type | Residential |
| Attached Garage | No |
| Subdivision Name | Piney Heights Rev |
| Full Baths | 2 |
| Status | Active |
| Buyer Financing | Other,Conventional,FHA,VA |
| Directions | Take Apison Pike to Collegedale; turn left onto Tallant; continue onto Tallant Rd at round about. Turn right onto Loblolly. Your new home will be on the right. |
| High School | Ooltewah High School |
| City | Ooltewah |
| Senior Community Y/N | No |
| Lot Size Units | Acres |
| Carport Spaces | 1 |
| Carport Y/N | Yes |
| Elementary School | Wolftever Creek Elementary School |
| Property Attached Y/N | No |
| Year Built Details | Existing |
| Tax Annual Amount | 1864 |
| Middle/Junior High School | Ooltewah Middle School |
| Building Area Units | Square Feet |
| Living Area Units | Square Feet |
| Standard Status | Active |
Interior Features
| Interior Amenities | Ceiling Fan(s),Open Floorplan |
|---|---|
| Basement | None |
| Flooring | Wood,Tile,Other |
| Total Fireplaces | 1 |
| Air Conditioning Y/N | Yes |
| Heating Y/N | Yes |
| Fireplace Y/N | Yes |
| Half Baths | 1 |
| Total Bedrooms | 4 |
| Below Grade Finished Area Unit Type | Square Feet |
| LivingAreaSource | Professional Measurement |
| Below Grade Finished Area Source | Professional Measurement |
| Above Grade Finished Area Source | Professional Measurement |
| Above Grade Finished Area Unit Type | Square Feet |
| Total Baths | 3 |
Exterior Features
| Fencing | Back Yard |
|---|---|
| Parking Features | Detached,Attached,Driveway,Paved |
| Lot Features | Level,Other |
| Water Source | Public |
| Total Parking | 1 |
| Lot Size Area | 0.38 |
| Building Area Total | 1701 |
| Lot Dimensions | 110X150 |
| Lot Size Acres | 0.38 |
| Lot Size Source | Agent Calculated |
| Waterfront Y/N | No |
| Covered Spaces | 1 |
Amenities
- Foreclosure
- Views
- Short Sale
- New Construction
- Adult 55+
- Lease To Own
- No HOA Fees
- Furnished
- Primary On Main
- Air Conditioning
- Seller Finance
- Green
- Fixer Upper
- Horse
- Golf
- Fireplace
- Deck
- Garage
- Basement
- Pool
Property vs Single Family Average in 37363
Price
Taxes
Year Built
Visits
 The data relating to real estate for sale on this web site comes in part from the Internet Data Exchange Program of RealTracs Solutions as distributed by MLS Grid. Real estate listings held by brokerage firms other than Synergy Realty Network are marked with the Internet Data Exchange Program logo or thumbnail logo and detailed information about them includes the name of the listing brokers.
